



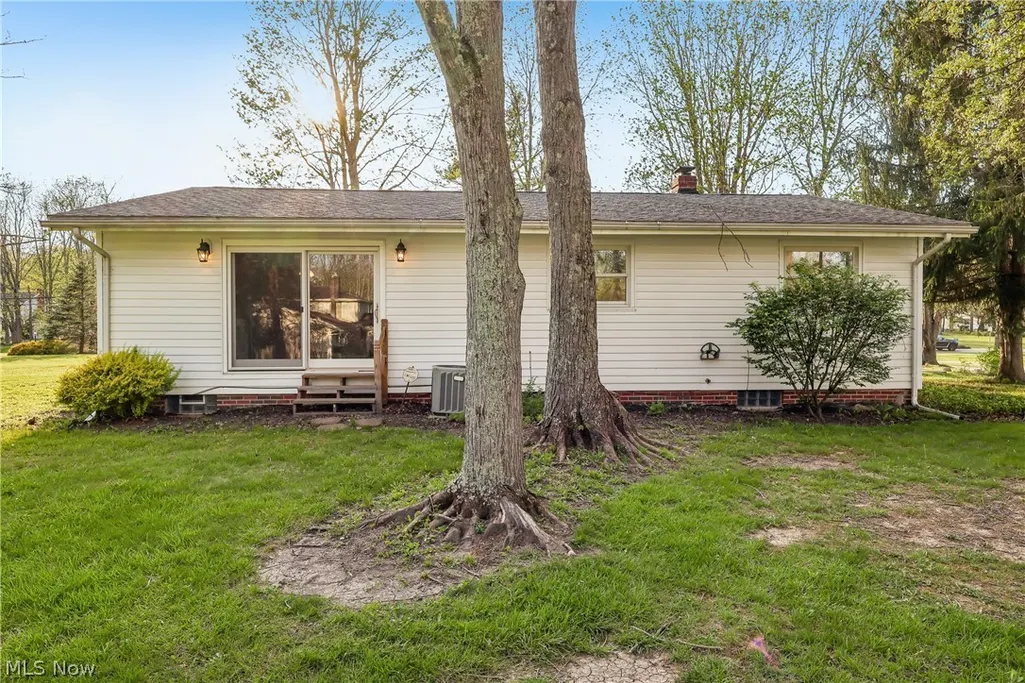
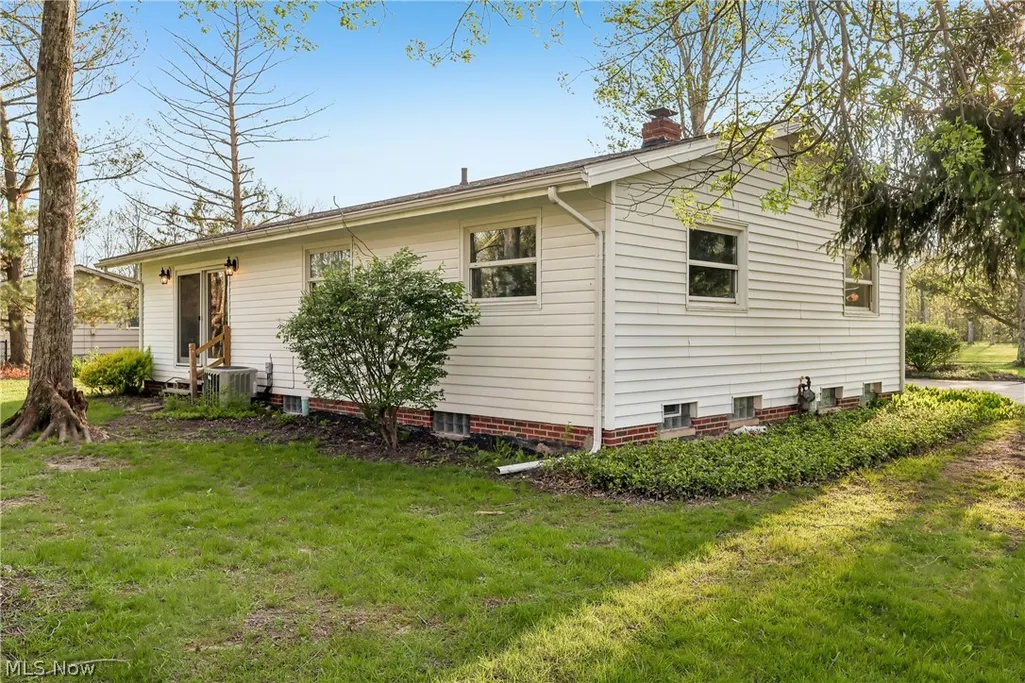
Address
5995 Liberty Road, Solon, OH
Price
$ 347,000
Property Attributes
- MLS#5211799
- TypeSingle Family
- Listing Status Active
- CountyCuyahoga
- CitySolon
- NeighborhoodForest Park
- Zip44139
- Style
- Year Built1960
- Taxes$ 5555
- Price$ 347,000
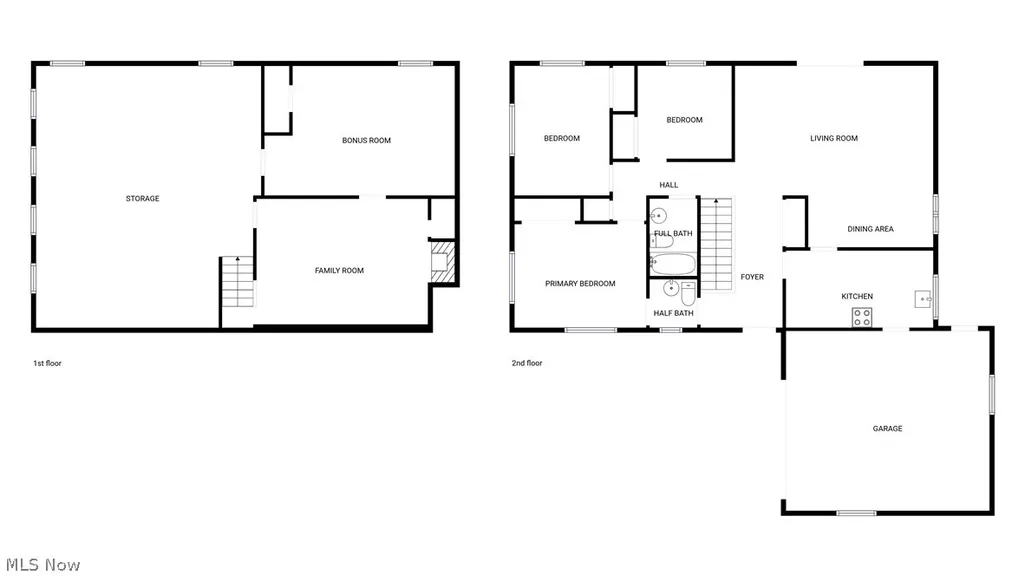
- Bedrooms3
- Full Bathrooms1
- Half Bathrooms1
- Sqr Footage1232
- Lot Size0.6944 Acres
Data Source:
MLSNow
Property Description
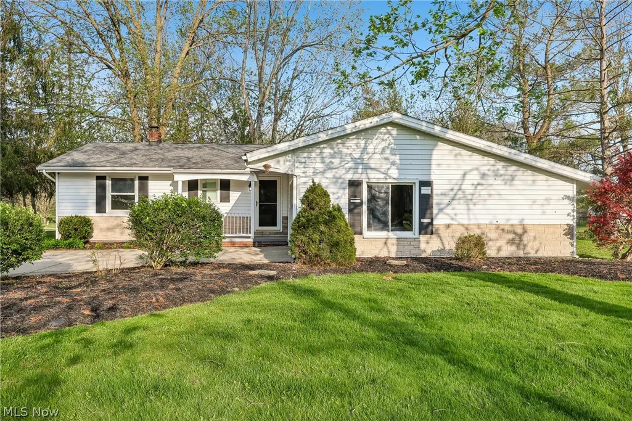
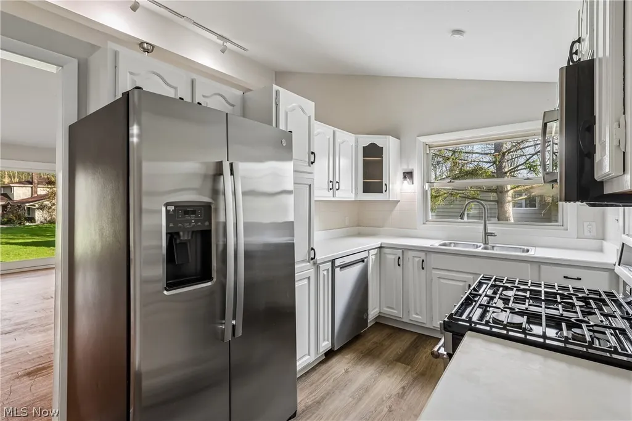
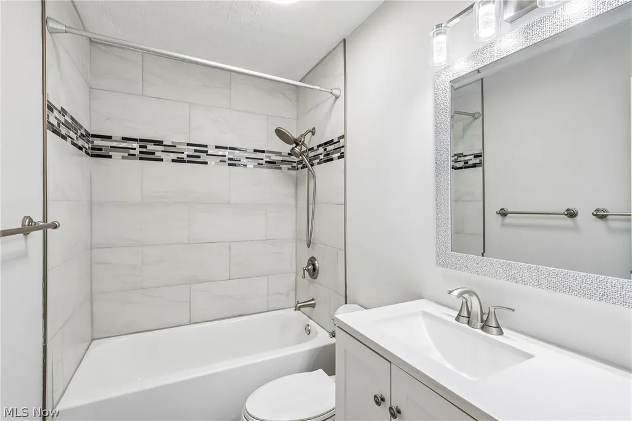
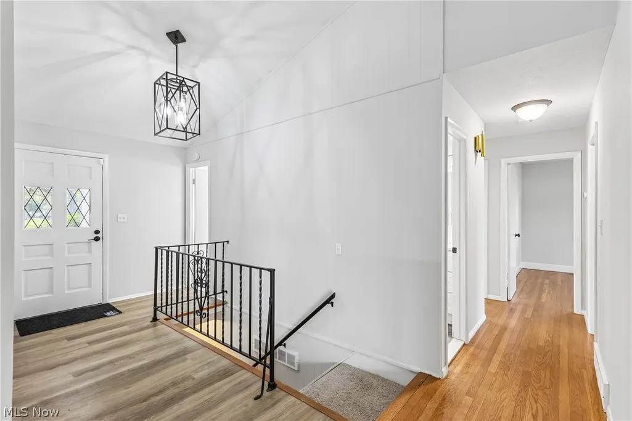
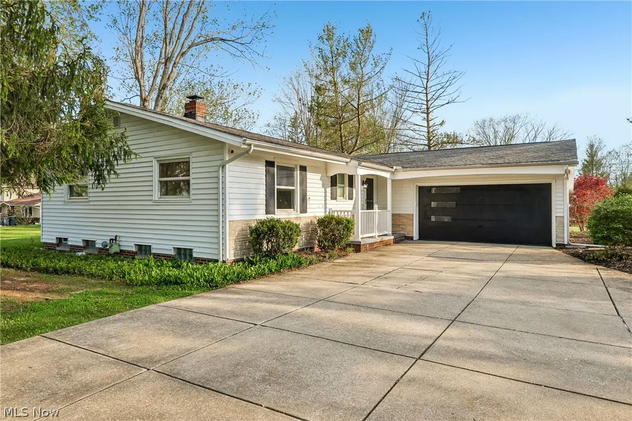
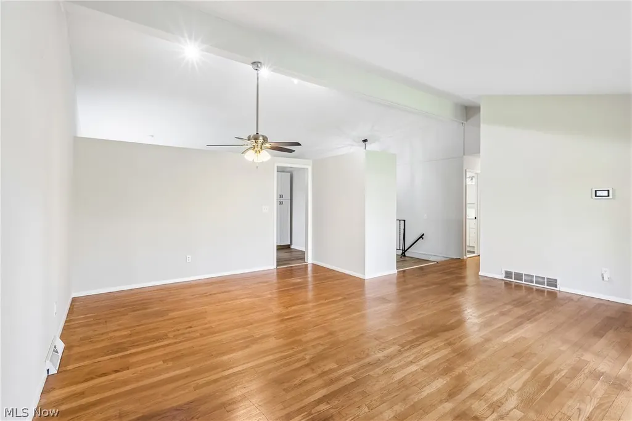
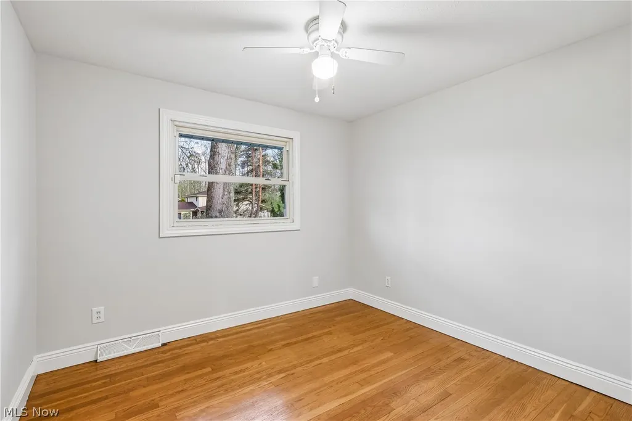
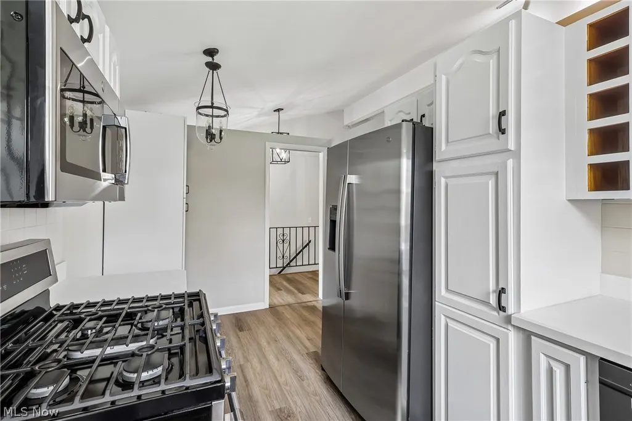
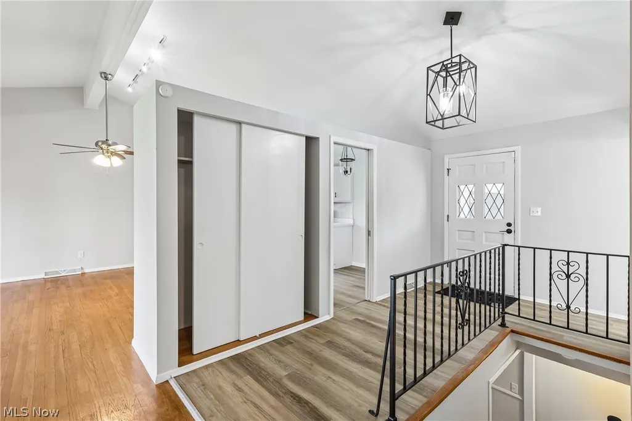
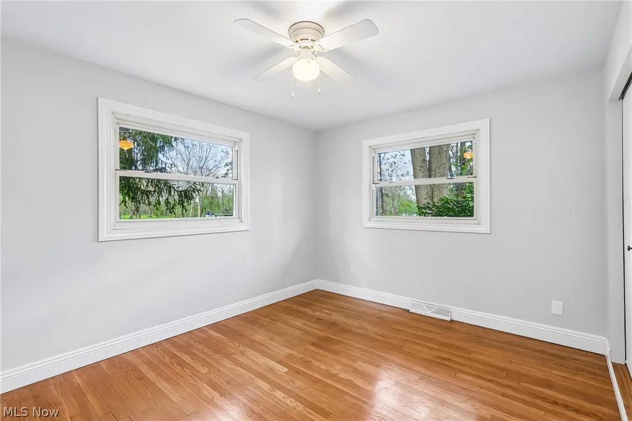
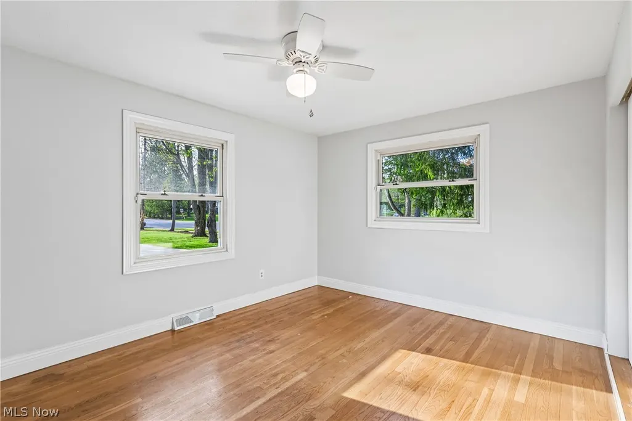
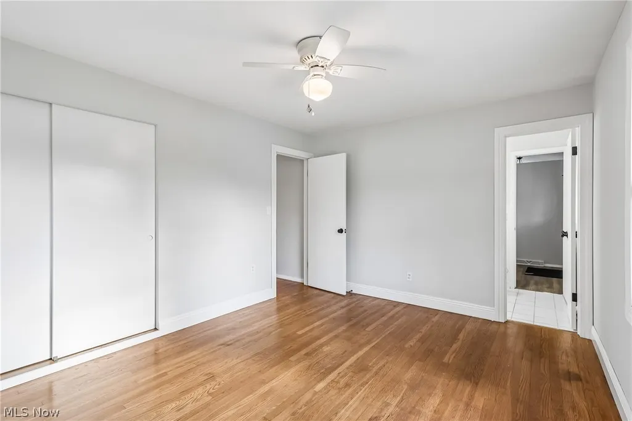
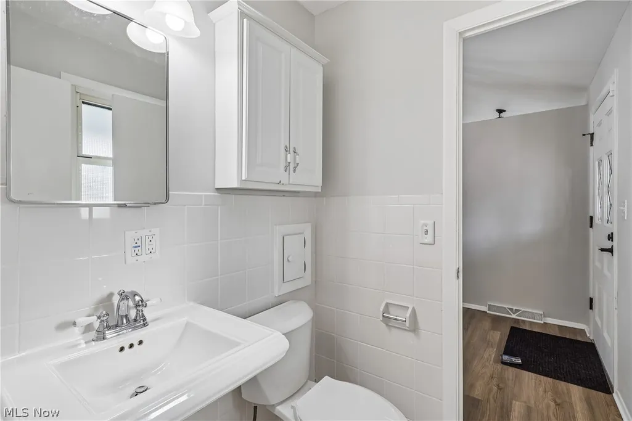
Picture yourself at 5995 Liberty Rd, a residence where everyday comfort is seamlessly integrated into a practical living space designed for routine living. The kitchen is fully equipped with stainless steel appliances and accent backsplash, establishing a modern and functional environment that supports daily routines and enhances the home's overall utility within this practical layout. This property provides modern functionality and comfort – don't miss it. Included 100-Day Home Warranty with buyer activation
| Price History | |
|---|---|
| 5/20/2026 | Listed $352,000 |
| 6/11/2026 | 1$347,000 |
General Features
| Sewer | Public Sewer |
|---|---|
| Heating | Forced Air |
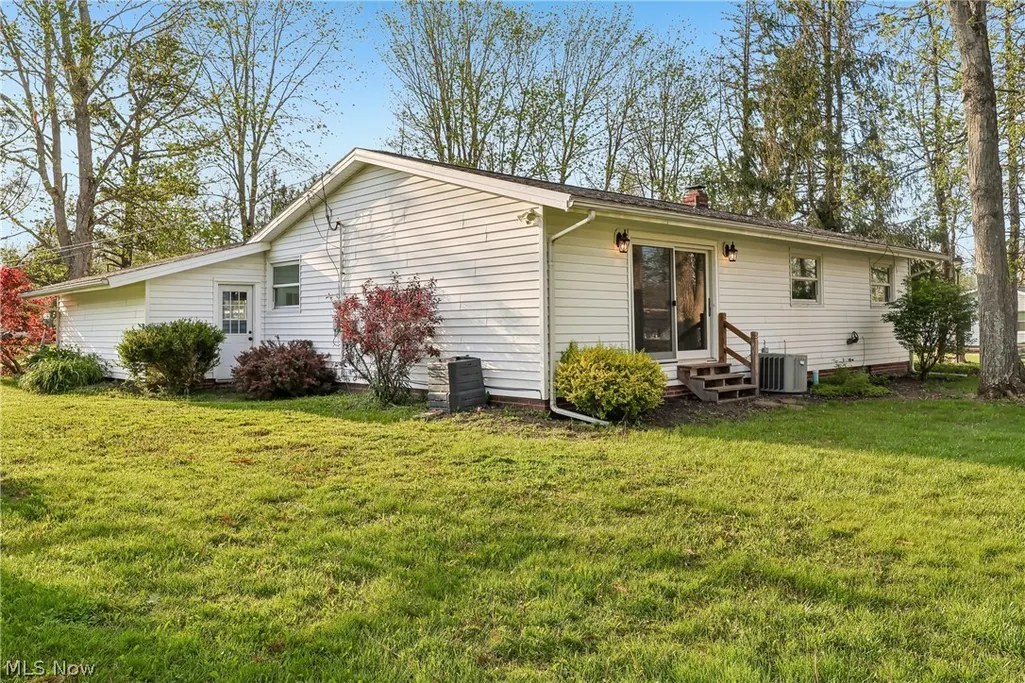
| Cooling | Central Air |
| Possession | Delivery Of Deed |
| Roof | Asphalt |
| Garage Spaces | 2 |
| Architectural Style | Ranch |
| Construction Materials | Frame,Vinyl Siding |
| Year Built | 1960 |
| Stories Count | 1 |
| Township | Solon |
| Levels | One |
| Property Subtype | Single Family Residence |
| Tax Year | 2025 |
| County | Cuyahoga |
| Property Type | Residential |
| HOA | false |
| Attached Garage | true |
| Subdivision Name | Forest Park |
| Garage Y/N | true |
| Total Rooms | 5 |
| Full Baths | 1 |
| Status | Active |
| Directions | Head northeast on Solon Rd Turn right onto Timberlane Dr Turn right onto Liberty Rd |
| ModificationTimestamp | 2026-08-10T22:17:31.470-00:00 |
| City | Solon |
| High School District | Solon CSD - 1828 |
| Lot Size Units | Acres |
| Carport Y/N | false |
| Land Lease Y/N | false |
| Tax Annual Amount | 5555 |
| Home Warranty Y/N | false |
| Property Condition | Updated/Remodeled |
| Living Area Units | Square Feet |
| Standard Status | Active |
| Middle/Junior School District | Solon CSD - 1828 |
| Elementary School District | Solon CSD - 1828 |
| Year Built Source | Public Records |
| Property Sub Type Additional | Single Family Residence |
| PostalCity | SOLON |
| Legal Description | 26 W CHESTER COLONY#1NP 386.98 FT SP BLKA |
Interior Features
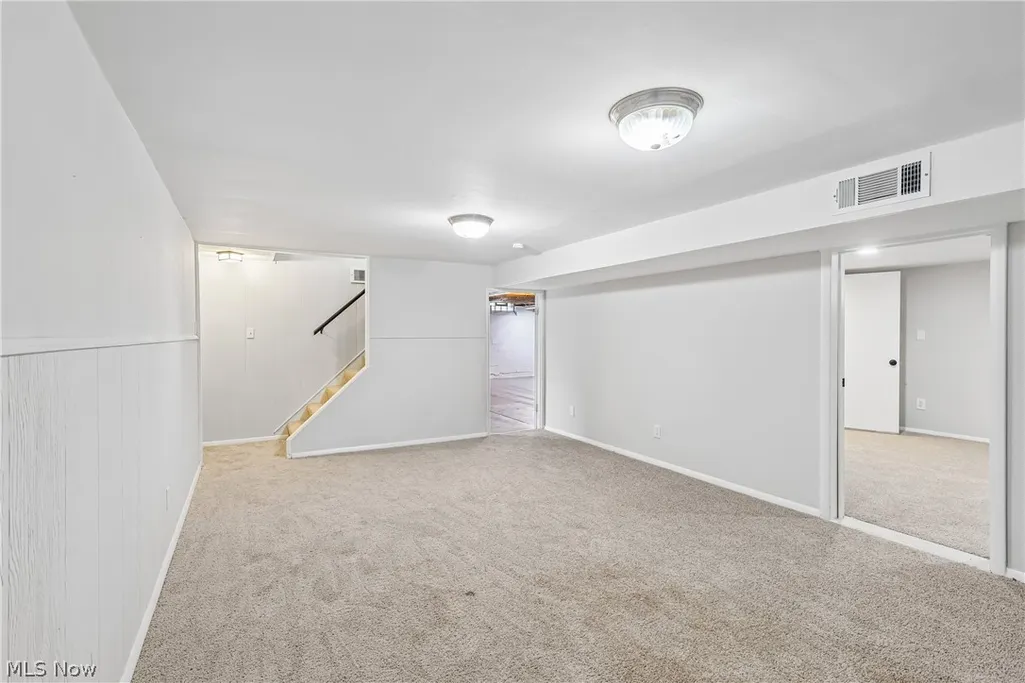
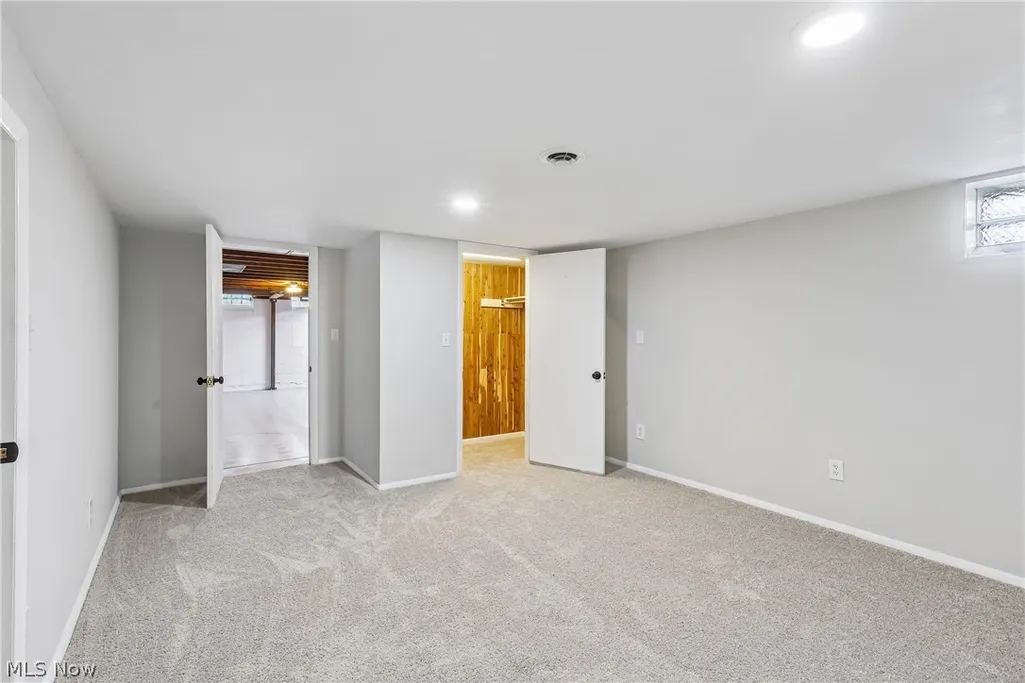
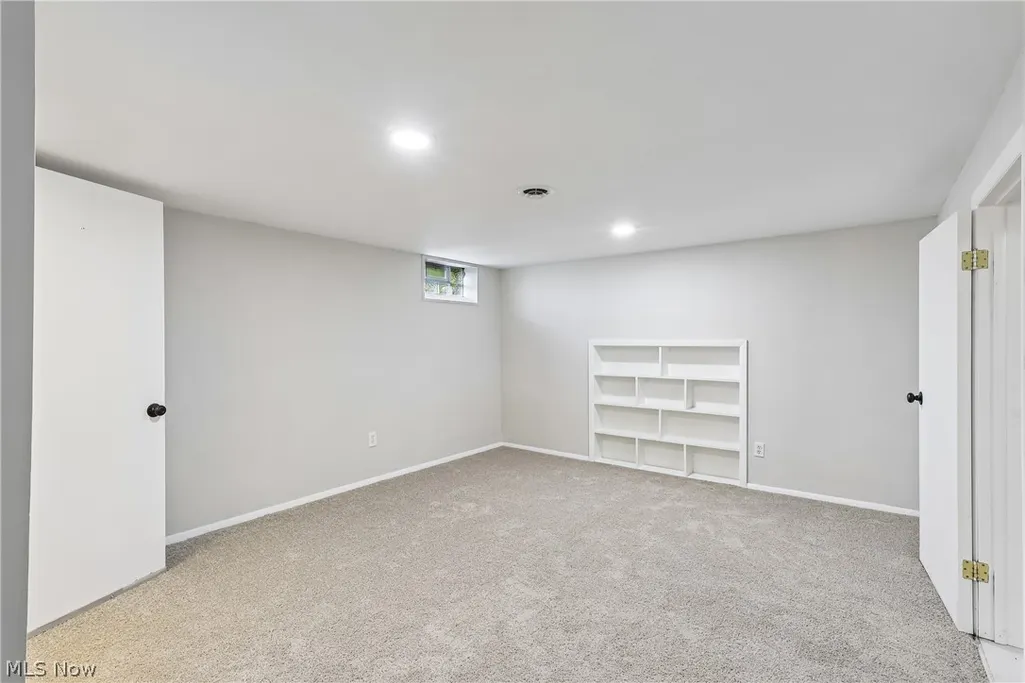
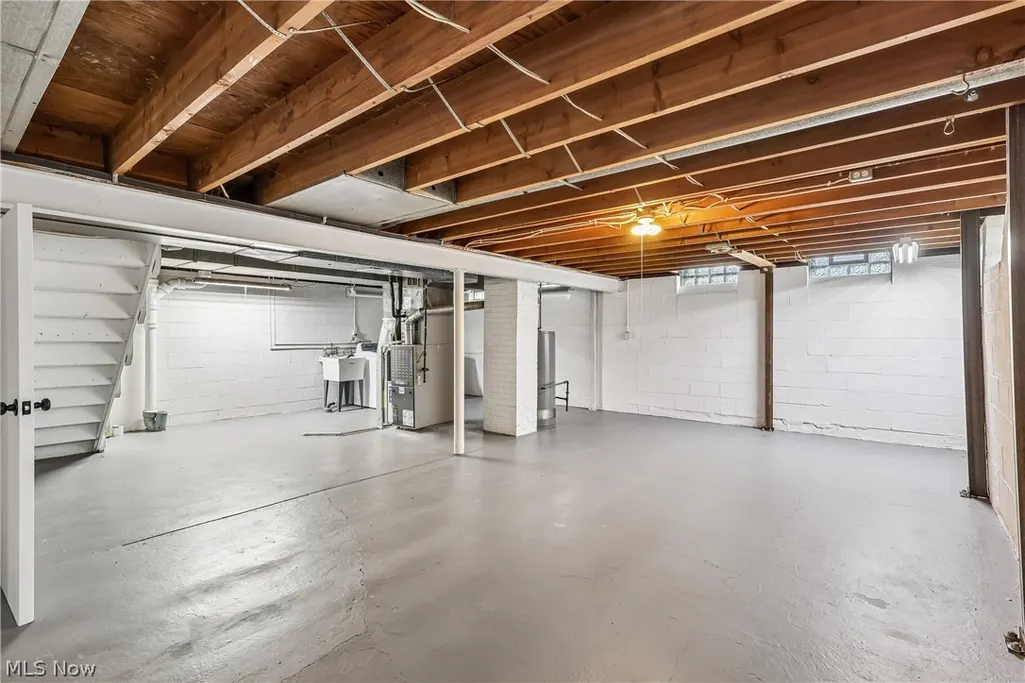
| Basement | Finished |
|---|---|
| Basement (Y/N) | true |
| Air Conditioning Y/N | true |
| Heating Y/N | true |
| Fireplace Y/N | false |
| Above Grade Finished Area | 1232 |
| Half Baths | 1 |
| Laundry Features | In Unit |
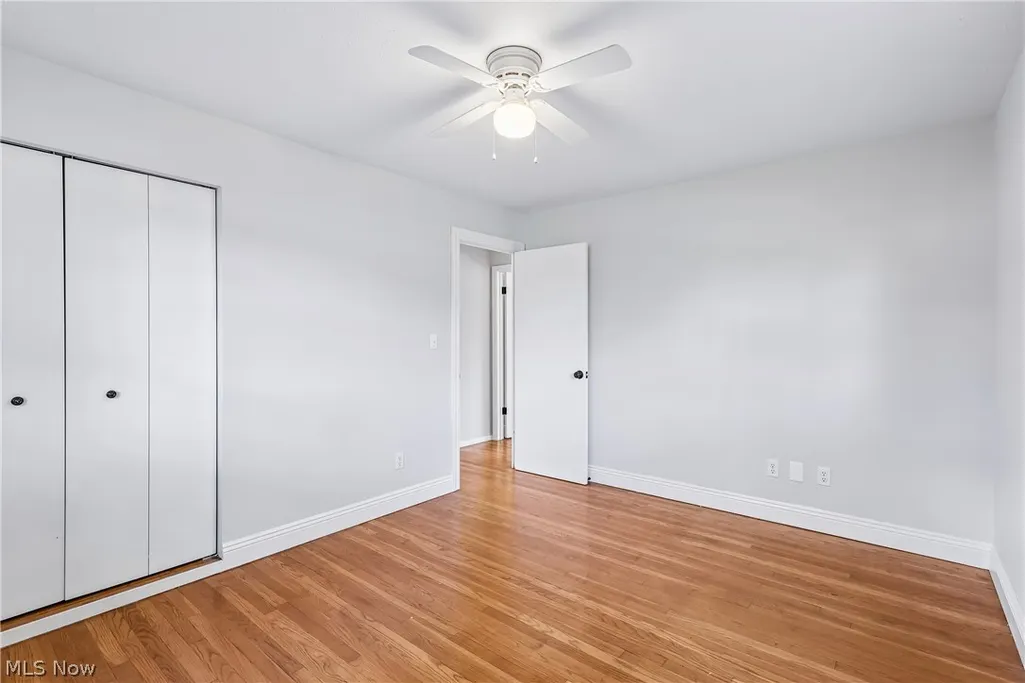
| Total Bedrooms | 3 |
| Below Grade Finished Area | 556 |
| Main Level Bedrooms | 3 |
| Main Level Bathrooms | 2 |
| Below Grade Finished Area Source | Owner |
| Above Grade Finished Area Source | Owner |
| Total Baths | 2 |
Exterior Features
| Parking Features | Attached,Garage |
|---|---|
| Lot Features | Corner Lot |
| Water Source | Public |
| Lot Size Area | 0.6944 |
| Lot Size Acres | 0.6944 |
| Lot Size Source | Public Records |
| Waterfront Y/N | false |
Amenities
- Foreclosure
- Views
- Short Sale
- New Construction
- Adult 55+
- Lease To Own
- No HOA Fees
- Furnished
- Primary On Main
- Air Conditioning
- Seller Finance
- Green
- Fixer Upper
- Horse
- Golf
- Fireplace
- Deck
- Garage
- Basement
- Pool
Property vs Single Family Average in 44139
Price
Taxes
Year Built


