


Address
3382 E Glencoe Road, Richfield, OH
Price
$ 699,900
Property Attributes
- MLS#5197055
- TypeSingle Family
- Listing Status Active
- CountySummit
- CityRichfield
- NeighborhoodGlencoe Cluster Ph I
- Zip44286
- Style
- Year Built1995
- Taxes$ 10516
- Price$ 699,900
- Bedrooms3
- Full Bathrooms3
- Half Bathrooms1
- Sqr Footage3127
- Lot Size0.1422 Acres
Data Source:
MLSNow
Property Description
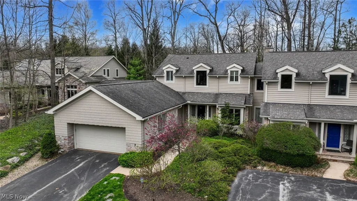
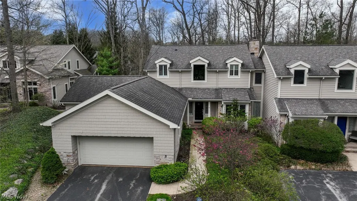
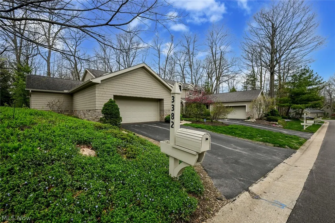
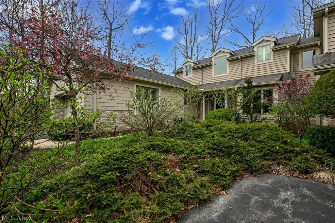
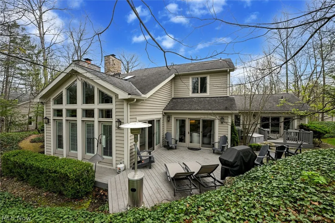
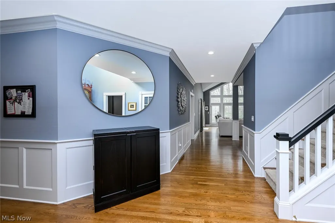
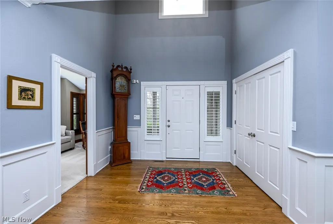
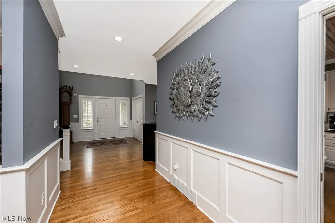
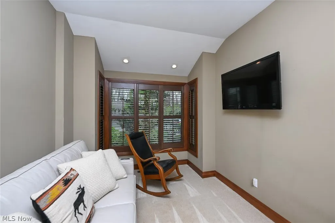
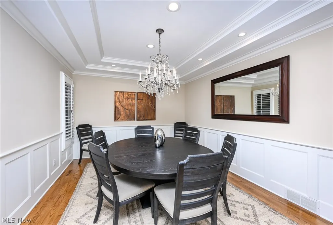
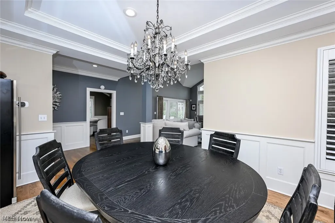
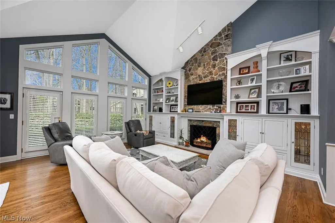
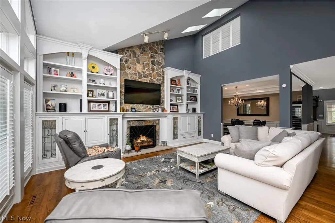
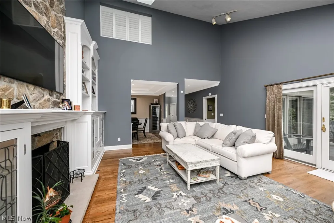
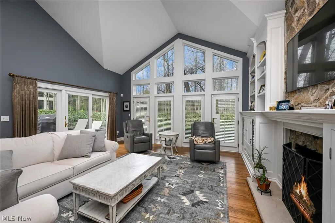
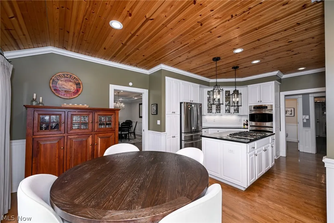
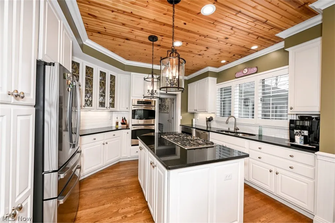
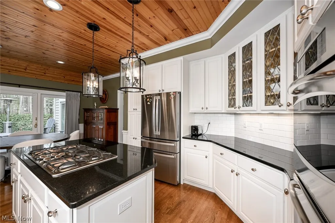
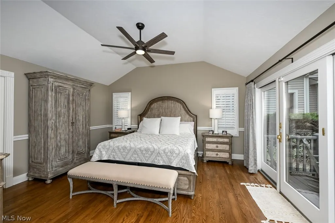
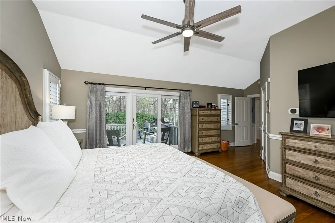
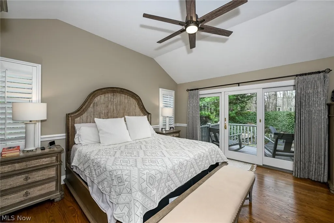
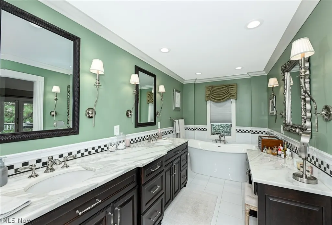
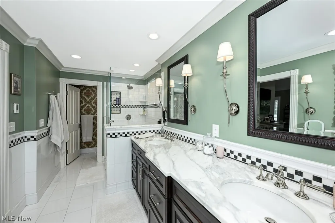
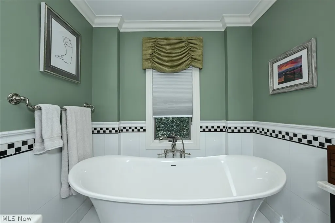
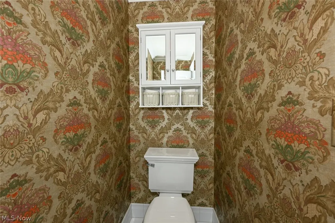
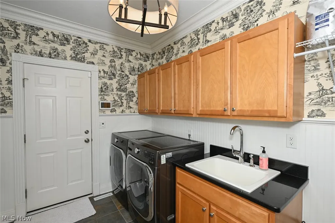
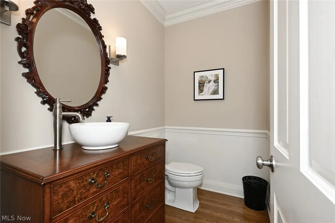
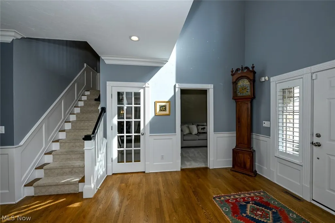
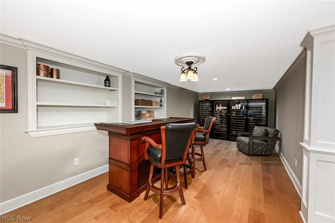
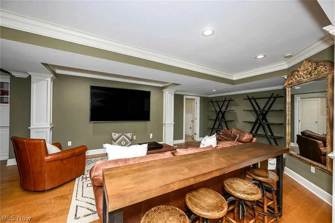
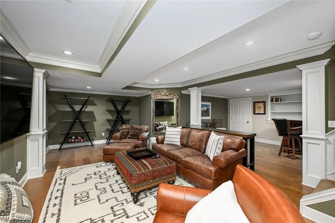
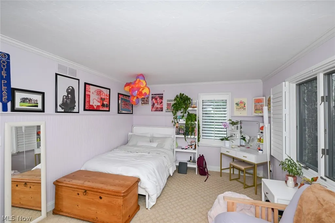
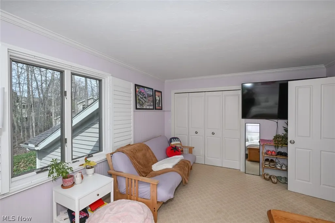
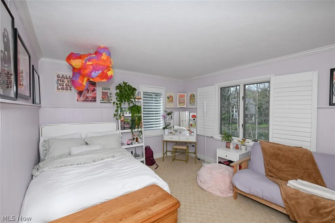
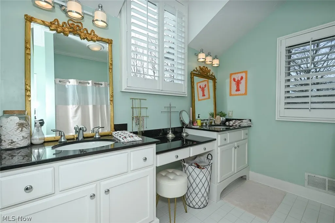
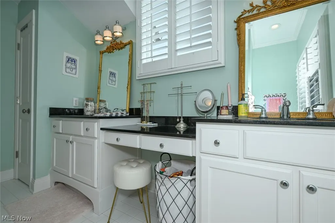
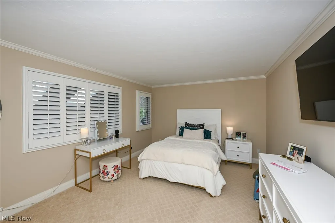
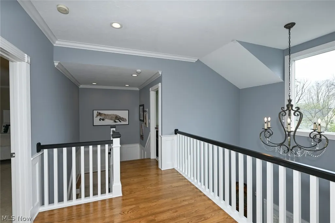
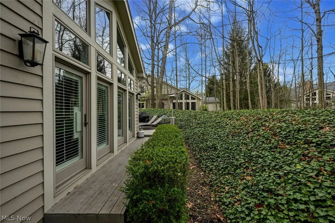
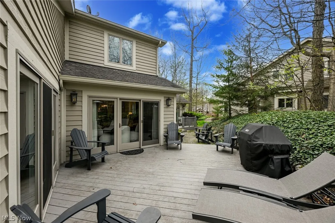
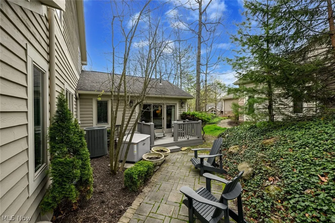
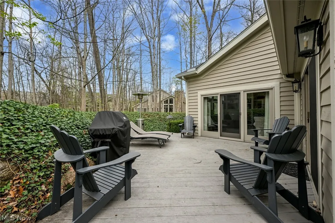
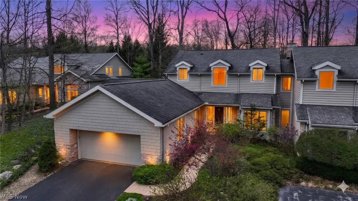
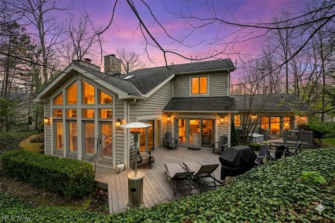
This exceptional 3-bedroom, 3.5-bath home in Richfield’s highly sought-after Glencairn Forest blends elegance, comfort, and thoughtful design in every corner. Located in the peaceful Glencoe Clusters on a quiet cul-de-sac, this home is surrounded by serene, wooded views and features a private patio and two decks for relaxed outdoor living. Step inside and prepare to be impressed by the dramatic two-story living room. With a soaring ceiling, a wall of windows that floods the space with natural light, and a stunning stone-accented fireplace flanked by custom built-ins, it’s the heart of the home and a perfect space for both cozy nights and grand entertaining. The open, dinette area connects to a beautifully appointed kitchen with stainless steel appliances and garden views. A formal dining room adds sophistication for special occasions, while a cozy study with custom bookshelves and plantation shutters offers the perfect quiet retreat. The first-floor primary suite offers privacy and comfort with its own deck, a spa-inspired en-suite bath with heated floor, and a spacious walk-in closet. Upstairs, you'll find two generously sized guest bedrooms, a full bath, and a bright, airy loft/studio area that invites creativity and flexibility. Downstairs, the fully finished lower level is exceptionally done—offering high-end finishes, a full bath, and ample space for a home gym, and media room. Additional highlights include an oversized 2 car garage with durable Nature Stone flooring and built-in storage, a large first-floor laundry room, a Radon mitigation system along with a whole house generator ensures uninterrupted comfort and peace of mind.
| Price History | |
|---|---|
| 4/3/2026 | Listed $739,900 |
| 4/9/2026 | 1$729,900 |
| 4/15/2026 | 1$724,900 |
| 4/23/2026 | 1$719,900 |
| 5/4/2026 | 1$714,900 |
| 7/24/2026 | 1$709,900 |
| 8/2/2026 | 1$699,900 |
General Features
| Sewer | Public Sewer |
|---|---|
| Heating | Forced Air,Gas |
| Cooling | Central Air |
| Possession | Negotiable |
| Roof | Asphalt,Fiberglass |
| HOA Fee | 975 |
| Garage Spaces | 2 |
| Association Fee Includes | Association Management,Common Area Maintenance,Maintenance Grounds,Snow Removal,Trash |
| Patio/Porch Features | Deck,Patio,Porch |
| Architectural Style | Cluster Home,Colonial |
| Construction Materials | Cedar |
| Pets Allowed | Yes |
| Year Built | 1995 |
| Stories Count | 2 |
| Township | Richfield Twp |
| Levels | Two |
| Property Subtype | Single Family Residence |
| Tax Year | 2025 |
| Community Features | Playground,Tennis Court(s) |
| HOA Fee 2 | 5000 |
| Assoc Fee Paid Per | Annually |
| County | Summit |
| Property Type | Residential |
| HOA | true |
| Attached Garage | true |
| Subdivision Name | Glencoe Cluster Ph I |
| Garage Y/N | true |
| Total Rooms | 8 |
| Full Baths | 3 |
| Status | Active |
| Directions | Interstate 77 to Wheatley Road. East on Wheatley Road to Glencairn Forest Dr. Left on Glencairn Forest Dr. Left on Glencoe, top of hill left on E Glencoe to 3382 E Glencoe on the Left. |
| ModificationTimestamp | 2026-08-02T15:19:34.230-00:00 |
| City | Richfield |
| Disclosures | Owner Is Listing Agent,HOA Disclosure,Principal is Real Estate Licensed |
| Association Name | Glencoe |
| High School District | Revere LSD - 7712 |
| Lot Size Units | Acres |
| Carport Y/N | false |
| HOA Fee 2 Frequency | Annually |
| Property Attached Y/N | true |
| Land Lease Y/N | false |
| Tax Annual Amount | 10516 |
| Home Warranty Y/N | true |
| Living Area Units | Square Feet |
| Standard Status | Active |
| Middle/Junior School District | Revere LSD - 7712 |
| Elementary School District | Revere LSD - 7712 |
| Year Built Source | Public Records |
| Property Sub Type Additional | Single Family Residence |
| PostalCity | RICHFIELD |
| Legal Description | GLENCOE CLUSTER PH I LOT 2 ALL |
Interior Features
| Basement | Crawl Space,Full,Finished |
|---|---|
| Total Fireplaces | 1 |
| Basement (Y/N) | true |
| Air Conditioning Y/N | true |
| Heating Y/N | true |
| Fireplace Y/N | true |
| Above Grade Finished Area | 3127 |
| Half Baths | 1 |
| Total Bedrooms | 3 |
| Below Grade Finished Area | 949 |
| Main Level Bedrooms | 1 |
| Main Level Bathrooms | 2 |
| Below Grade Finished Area Source | Assessor |
| Above Grade Finished Area Source | Assessor |
| Total Baths | 4 |
Exterior Features
| Parking Features | Attached,Drain,Electricity,Garage,Garage Door Opener,Paved |
|---|---|
| Lot Features | Wooded |
| Water Source | Public |
| Lot Size Area | 0.1422 |
| Lot Size Acres | 0.1422 |
| Lot Size Source | Assessor |
| Waterfront Y/N | false |
Amenities
- Foreclosure
- Views
- Short Sale
- New Construction
- Adult 55+
- Lease To Own
- No HOA Fees
- Furnished
- Primary On Main
- Air Conditioning
- Seller Finance
- Green
- Fixer Upper
- Horse
- Golf
- Fireplace
- Deck
- Garage
- Basement
- Pool
Property vs Single Family Average in 44286
Price
Taxes
Year Built


