
Address
3445 E Glencoe Road, Richfield, OH
Price
$ 675,000
Property Attributes
- MLS#5221691
- TypeSingle Family
- Listing Status Active
- CountySummit
- CityRichfield
- NeighborhoodGlencoe Cluster Ph I
- Zip44286
- Style
- Year Built1995
- Taxes$ 8913
- Price$ 675,000
- Bedrooms4
- Full Bathrooms3
- Half Bathrooms1
- Sqr Footage2737
Data Source:
MLSNow
Property Description
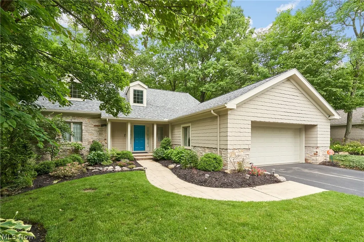
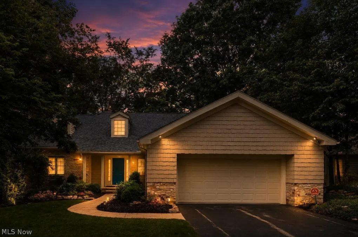
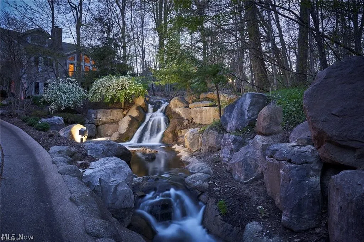
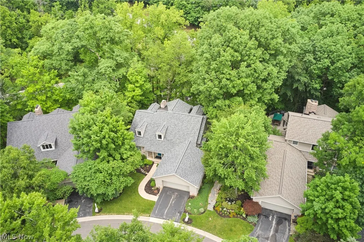
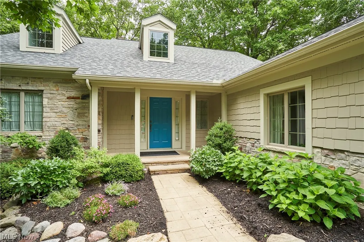
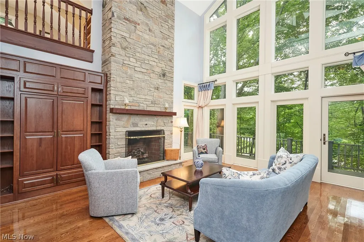
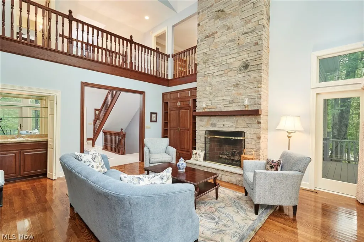
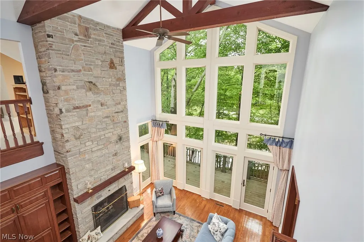
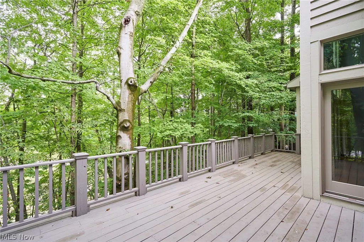
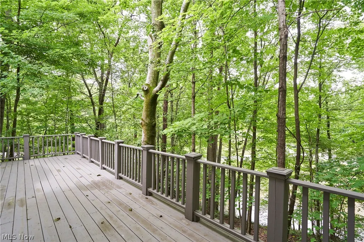
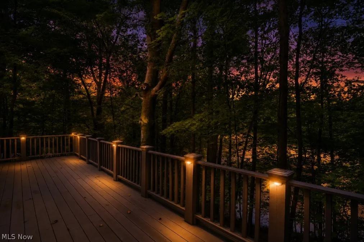
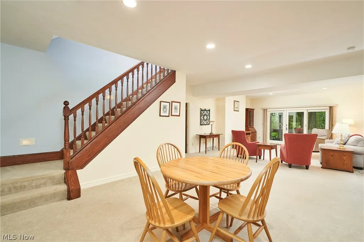
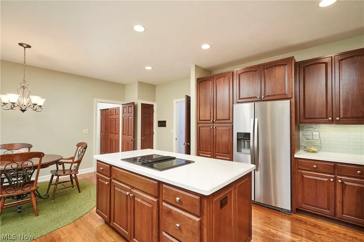
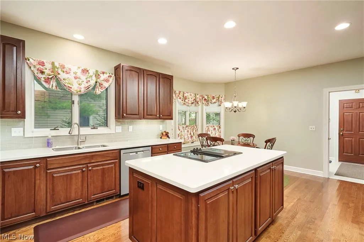
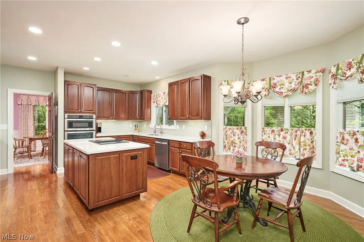
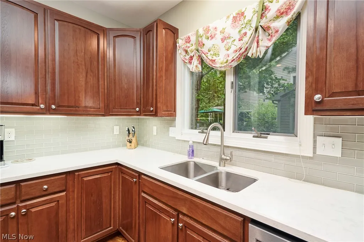
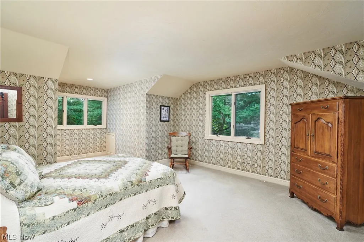
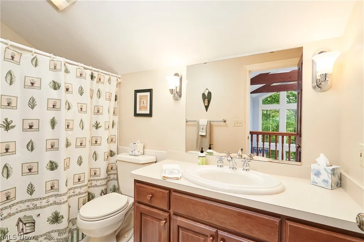
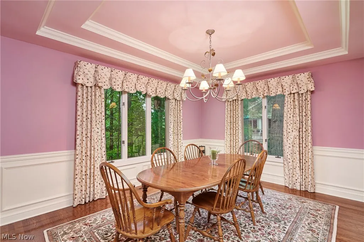
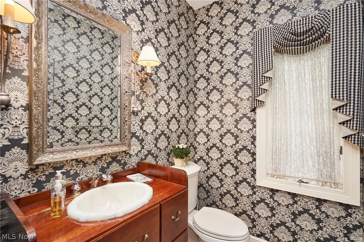
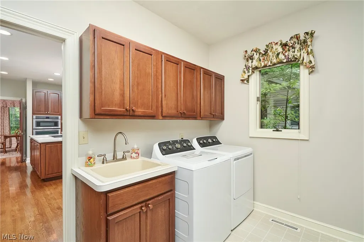
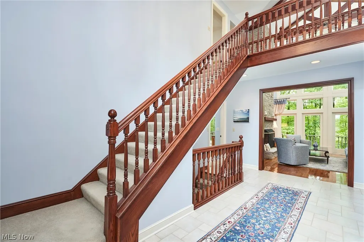
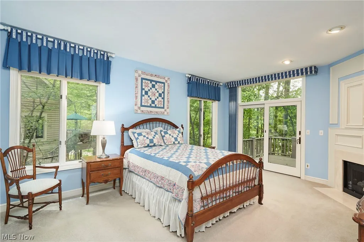
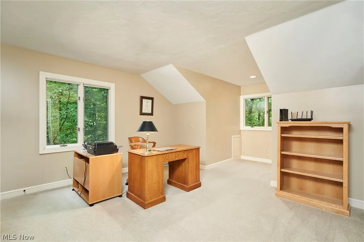
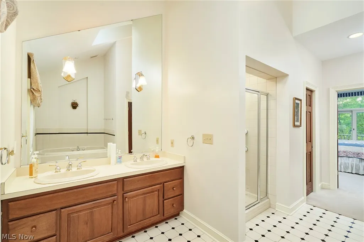
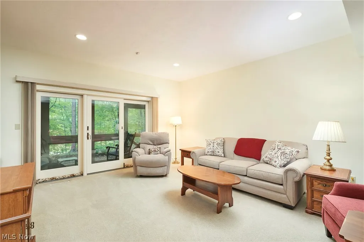
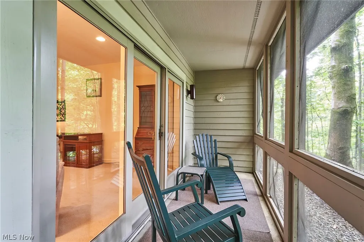
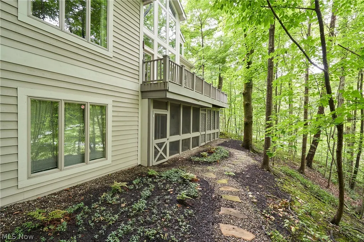
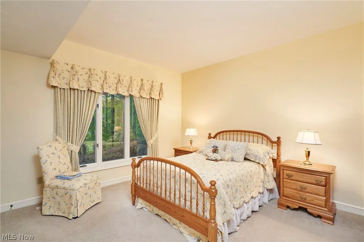
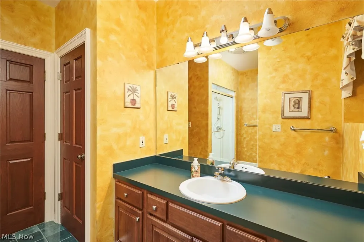
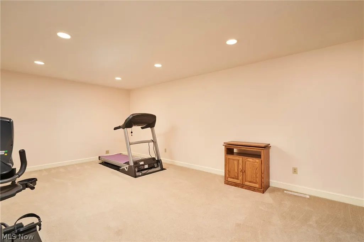
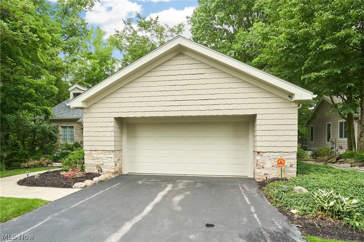
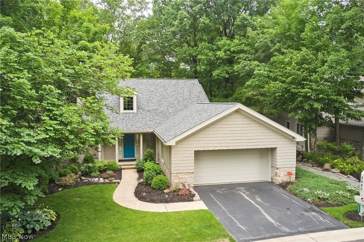
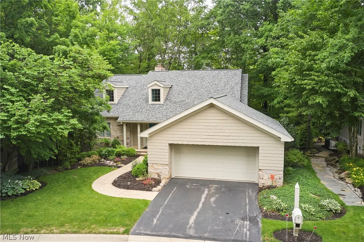
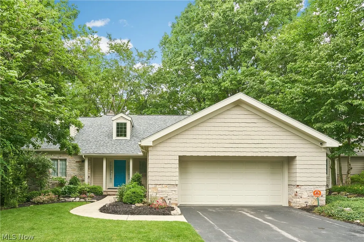
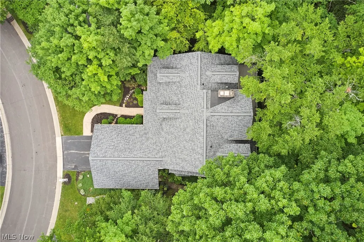
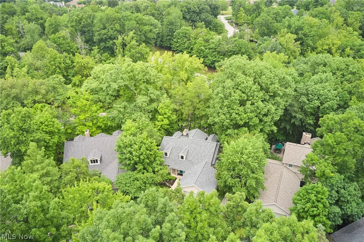
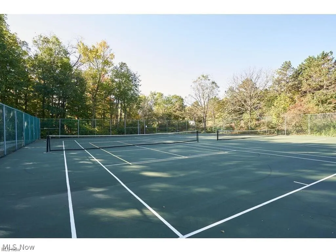
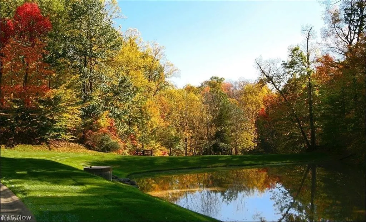
Welcome to this beautifully updated 3-4 bedroom, 3.5 bath cluster home situated on one of the most desirable lots in Glencairn Forest, offering serene wooded views and exceptional privacy. The warm and inviting kitchen features quartz countertops, updated backsplash, sink, and faucet, and opens to the dramatic two-story great room with a stunning stone fireplace and a wall of windows overlooking the forest. The first-floor primary suite provides convenient main-level living. Upstairs, you'll find a spacious second bedroom, a private office that can easily serve as a third bedroom, and a full bath. The walkout lower level offers over 1,000 finished square feet, including a large family room with access to the screened porch, a fourth bedroom, workout room, and full bath. Numerous updates include new roof (2025), washer and dryer (2025), Great room windows (2024), lower-level shower (2023), dishwasher and refrigerator (2023), furnaces and A/C units (2021), water heater (2021), and more. Enjoy community amenities including tennis courts and a playground, all while being conveniently located near I-77, I-271, Cuyahoga Valley National Park, shopping, dining, and more. This is low-maintenance living at its finest!
| Price History | |
|---|---|
| 6/24/2026 | Listed $725,000 |
| 7/17/2026 | 3$700,000 |
| 8/16/2026 | 4$675,000 |
General Features
| Sewer | Public Sewer |
|---|---|
| Heating | Forced Air,Fireplace(s),Gas |
| Cooling | Central Air |
| Possession | Negotiable |
| Roof | Asphalt,Fiberglass |
| Appliances | Dryer,Dishwasher,Disposal,Humidifier,Microwave,Range,Refrigerator,Washer |
| HOA Fee | 975 |
| Garage Spaces | 2 |
| Association Fee Includes | Association Management,Common Area Maintenance,Insurance,Maintenance Grounds,Pest Control,Recreation Facilities,Snow Removal,Trash |
| Patio/Porch Features | Deck,Enclosed,Front Porch,Patio,Porch,Screened |
| Architectural Style | Cape Cod,Cluster Home |
| Security Features | Security System,Smoke Detector(s) |
| Construction Materials | Stone,Vinyl Siding |
| Pets Allowed | Yes |
| Year Built | 1995 |
| View | Trees/Woods |
| Township | Richfield Twp |
| Levels | Three Or More |
| Property Subtype | Single Family Residence |
| Tax Year | 2025 |
| Community Features | Other,Playground,Tennis Court(s) |
| HOA Fee 2 | 2500 |
| Assoc Fee Paid Per | Annually |
| County | Summit |
| Property Type | Residential |
| HOA | true |
| Attached Garage | true |
| Subdivision Name | Glencoe Cluster Ph I |
| Garage Y/N | true |
| Total Rooms | 7 |
| Full Baths | 3 |
| Status | Active |
| Directions | From I-77 to Wheatley Rd. East on Wheatley Rd to Glencairn Forest Dr to left on Glencoe to top of hill. Left on E. Glencoe Rd to 3382 on left. |
| ModificationTimestamp | 2026-08-16T03:33:29.710-00:00 |
| City | Richfield |
| Disclosures | HOA Disclosure |
| Association Name | Glencairn Forest HOA |
| High School District | Revere LSD - 7712 |
| Lot Size Units | Acres |
| Carport Y/N | false |
| HOA Fee 2 Frequency | Semi-Annually |
| Property Attached Y/N | true |
| Land Lease Y/N | false |
| Tax Annual Amount | 8913 |
| Home Warranty Y/N | false |
| Living Area Units | Square Feet |
| Standard Status | Active |
| Middle/Junior School District | Revere LSD - 7712 |
| Elementary School District | Revere LSD - 7712 |
| Year Built Source | Public Records |
| Property Sub Type Additional | Single Family Residence |
| PostalCity | RICHFIELD |
| Legal Description | GLENCOE CLUSTER PH I LOT 1 ALL |
Interior Features
| Interior Amenities | Entrance Foyer,Kitchen Island,Primary Downstairs,Open Floorplan,Stone Counters,Natural Woodwork |
|---|---|
| Basement | Full,Partially Finished |
| Total Fireplaces | 2 |
| Fireplace Features | Great Room,Primary Bedroom,Stone |
| Total Stories | 2 |
| Basement (Y/N) | true |
| Air Conditioning Y/N | true |
| Heating Y/N | true |
| Fireplace Y/N | true |
| Above Grade Finished Area | 2737 |
| Half Baths | 1 |
| Laundry Features | Main Level,Laundry Room |
| Total Bedrooms | 4 |
| Below Grade Finished Area | 1040 |
| Entry Level | 1 |
| Main Level Bedrooms | 1 |
| Main Level Bathrooms | 2 |
| Below Grade Finished Area Source | Owner |
| Above Grade Finished Area Source | Assessor |
| Total Baths | 4 |
Exterior Features
| Parking Features | Asphalt,Attached,Driveway,Electricity,Garage Faces Front,Garage,Garage Door Opener,Paved |
|---|---|
| Lot Features | Wooded |
| Water Source | Public |
| Waterfront Y/N | false |
Amenities
- Foreclosure
- Views
- Short Sale
- New Construction
- Adult 55+
- Lease To Own
- No HOA Fees
- Furnished
- Primary On Main
- Air Conditioning
- Seller Finance
- Green
- Fixer Upper
- Horse
- Golf
- Fireplace
- Deck
- Garage
- Basement
- Pool
Property vs Single Family Average in 44286
Price
Taxes
Year Built


